
Flooring installers
Use an installation offcut to coordinate the removable tray with the finished floor.
For flooring and building professionals
Floor-matching vent covers help installers, contractors, designers and builders carry the finished flooring into the removable vent tray instead of interrupting the floor with a conventional grille.
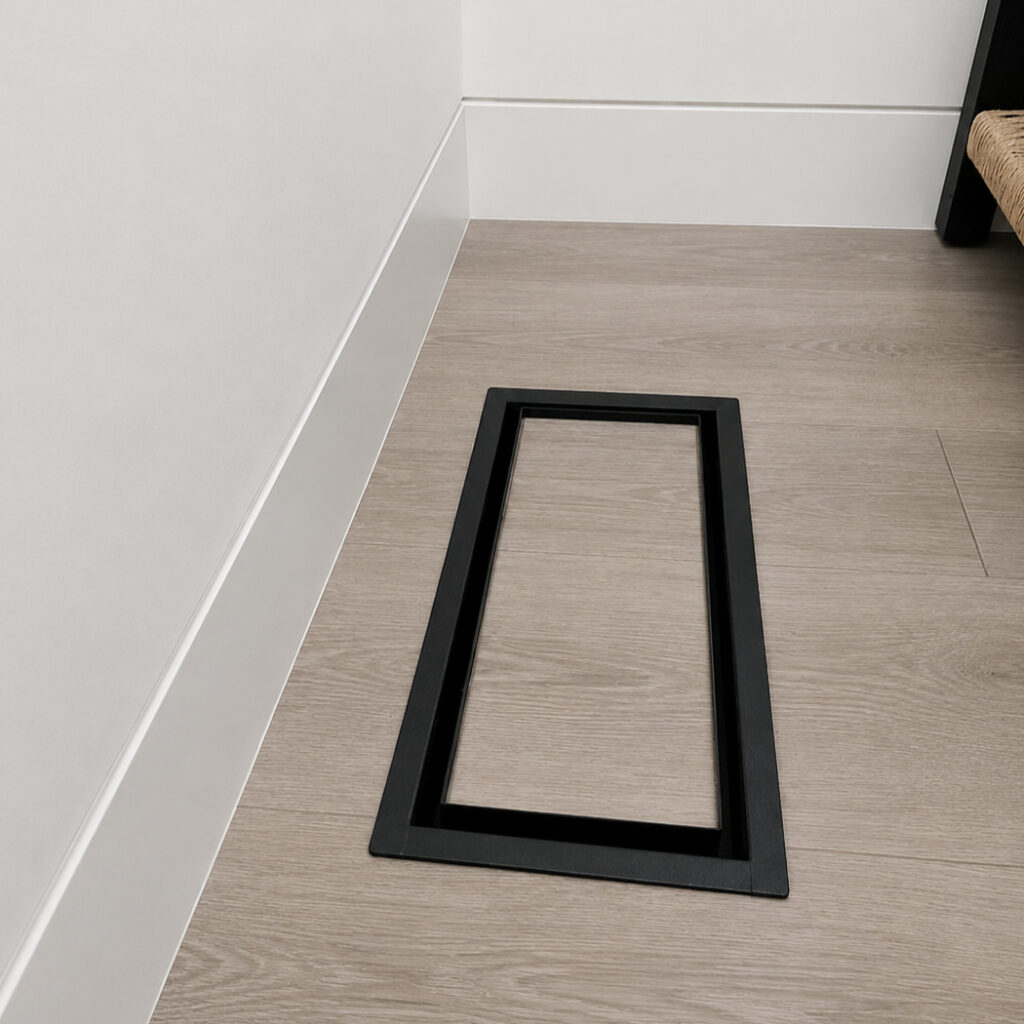 Designed to coordinate with the surrounding floor
Built for project work
Use the same floor-matching approach across renovations, new construction and coordinated interior finishes.
Use an installation offcut to coordinate the removable tray with the finished floor.
Replace visually disruptive registers when completing flooring and interior upgrades.
Specify a quieter floor detail for tile, wood, vinyl, laminate and compatible materials.
Coordinate vent finishes and opening sizes across multiple rooms or units.
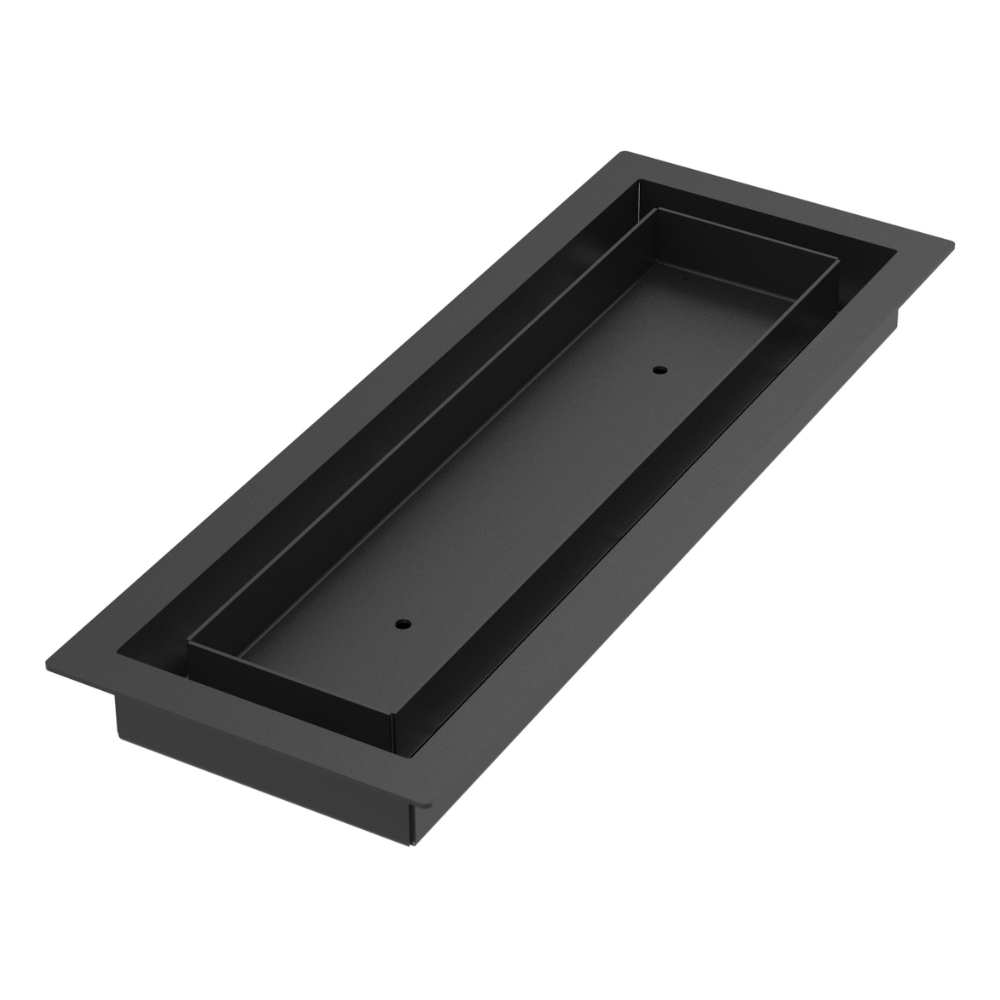
Before ordering
The listed vent size refers to the nominal duct opening. Remove the existing register, measure the clear opening and keep a suitable flooring offcut for the removable tray.
Simple project process
Project or quantity enquiry
Include the duct-opening sizes, quantities, preferred finish and expected project timing so we can review the request.